124 W GRANADA Road
124 W GRANADA Road
124 W GRANADA Road
124 W GRANADA Road
124 W GRANADA Road
124 W GRANADA Road
124 W GRANADA Road
124 W GRANADA Road
124 W GRANADA Road
124 W GRANADA Road
124 W GRANADA Road
124 W GRANADA Road
124 W GRANADA Road
124 W GRANADA Road
124 W GRANADA Road
124 W GRANADA Road
124 W GRANADA Road
124 W GRANADA Road
124 W GRANADA Road
124 W GRANADA Road
124 W GRANADA Road
124 W GRANADA Road
124 W GRANADA Road
124 W GRANADA Road
124 W GRANADA Road
124 W GRANADA Road
SEE ALL PHOTOS
124 W GRANADA Road
124 W GRANADA Road
124 W GRANADA Road
124 W GRANADA Road
124 W GRANADA Road
124 W GRANADA Road
124 W GRANADA Road
124 W GRANADA Road
124 W GRANADA Road
124 W GRANADA Road
124 W GRANADA Road
124 W GRANADA Road
124 W GRANADA Road
124 W GRANADA Road
124 W GRANADA Road
124 W GRANADA Road
124 W GRANADA Road
124 W GRANADA Road
124 W GRANADA Road
124 W GRANADA Road
124 W GRANADA Road
124 W GRANADA Road
124 W GRANADA Road
124 W GRANADA Road
124 W GRANADA Road
124 W GRANADA Road
Courtesy of The Agency, Adrian Heyman Listing Contact: 480-878-3000 
Sold

124 W GRANADA Road

124 W GRANADA Road, Phoenix, AZ 85003

$690,000
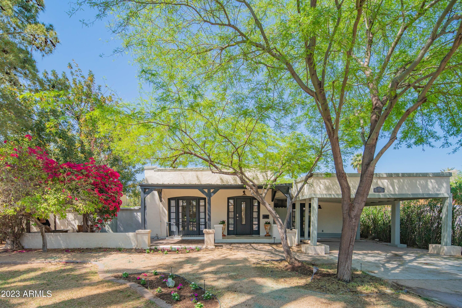
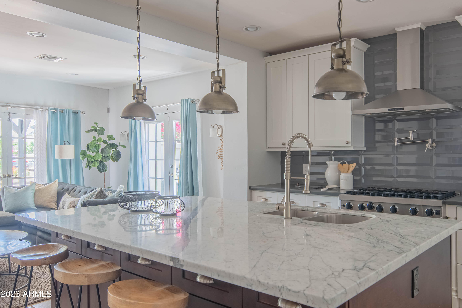
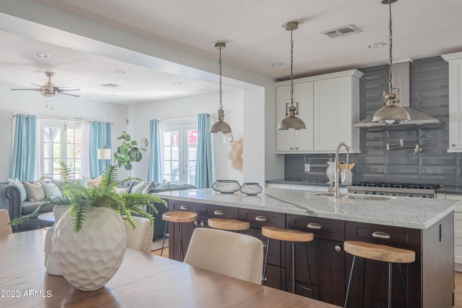
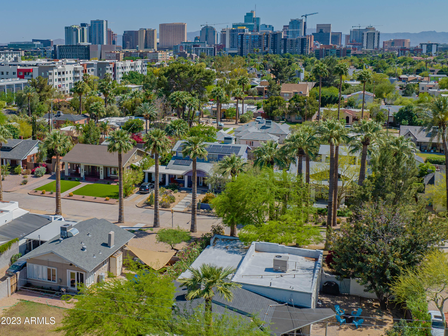
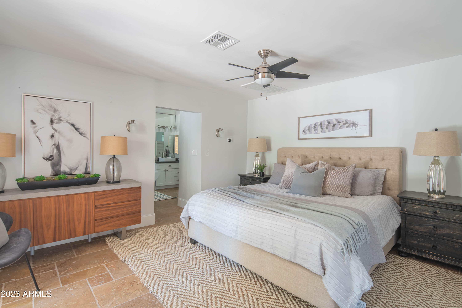
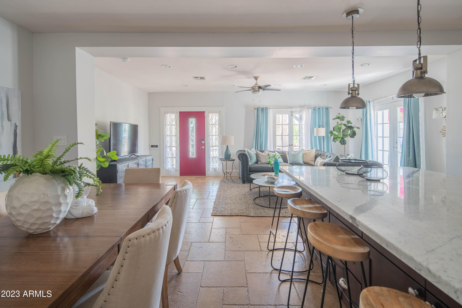
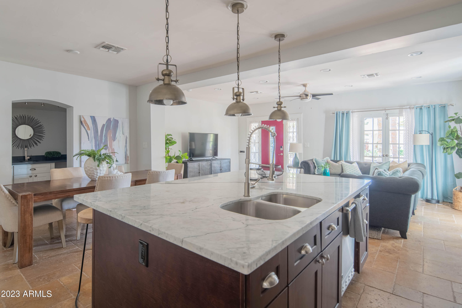
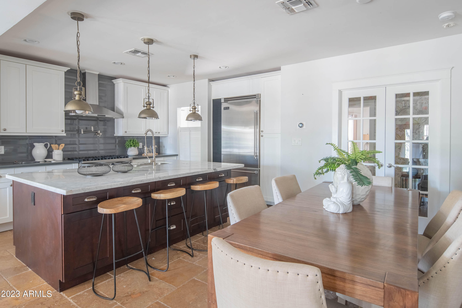
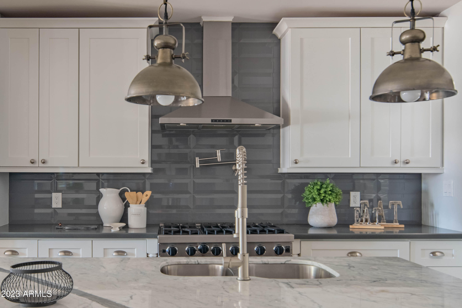
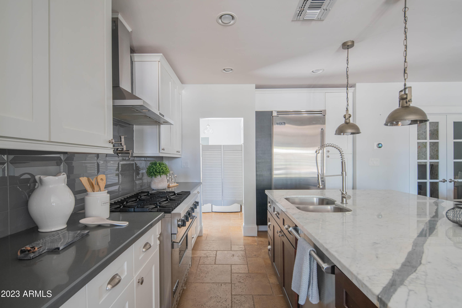
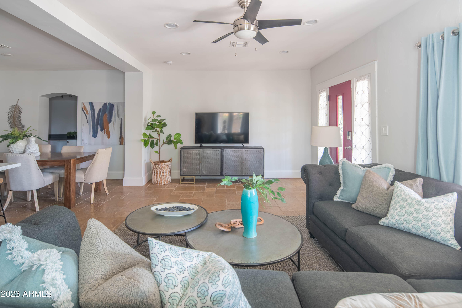
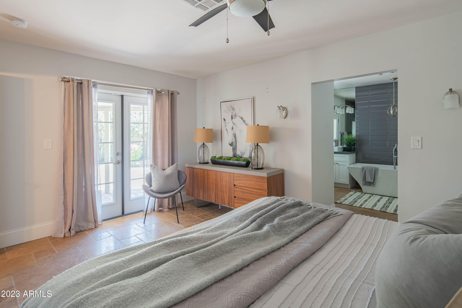
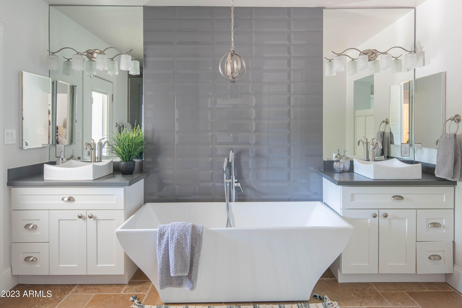
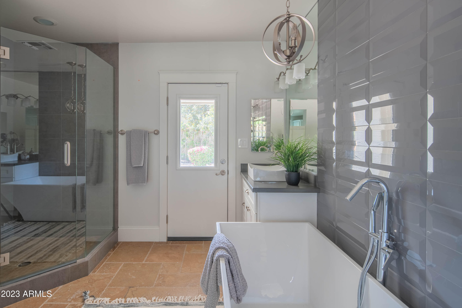
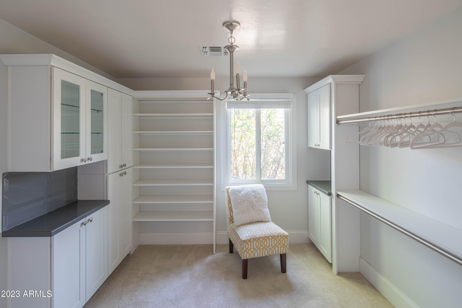
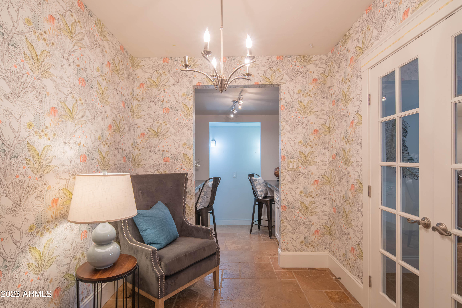
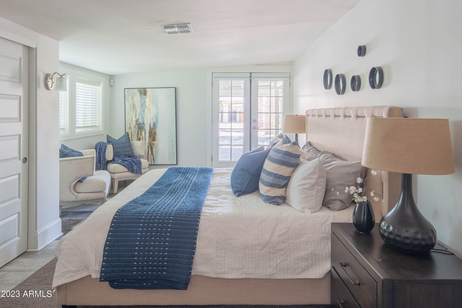
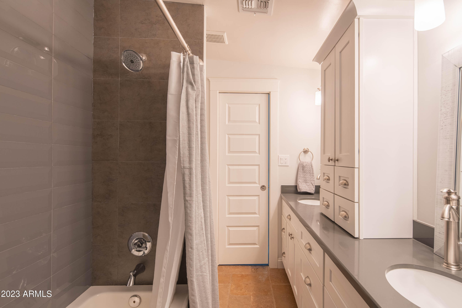
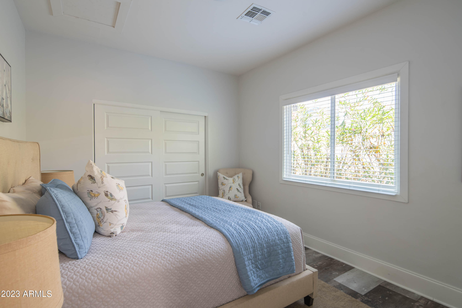
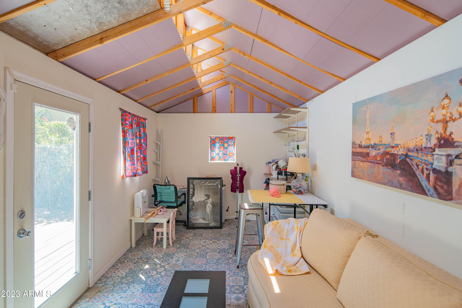
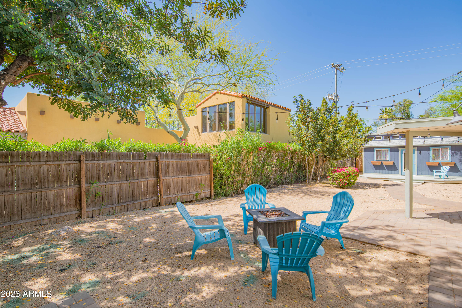
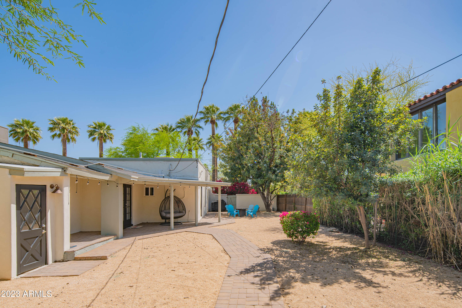
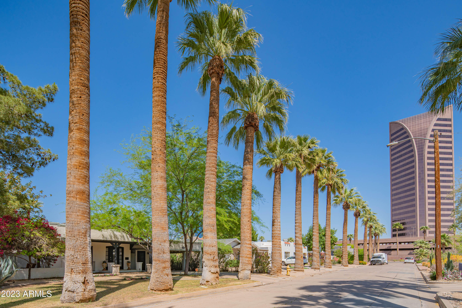
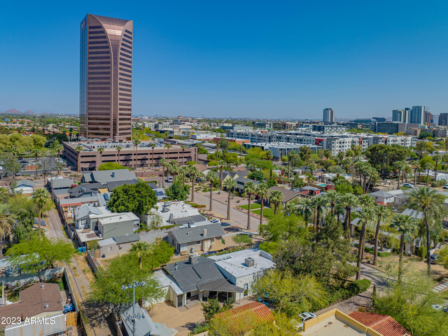
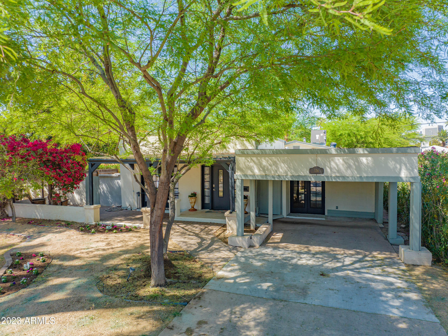
Exuding charm, character and a personality as unique as the neighborhood itself - 124 W. Granada is a true gem and rare find in this hot market. Tucked away in an amazing tree lined pocket of the Willow District, this move in ready home features: Wonderful entertaining space with gourmet kitchen and formal dining, spacious primary suite with updated en-suite bathroom and large walk in closet, two generous sized secondary bedrooms with jack and jill bathroom. There's even the wet bar and office nook. For the backyard lover's, the outdoor space offers both privacy and the potential to create something special. Stylish design aesthetic and warm tones throughout give this home a great feel. Close to everything Downtown has to offer, this beauty is priced to sell and ready for its new owner.

3
beds

3
baths

2,086 Sq.Ft. LIVING AREA

8,564 Sq.Ft. lot

Adrian Heyman

Adrian Heyman

Features & Amenities

Interior

  • total bedrooms3
  • Total bathrooms3
  • Flooring Carpet, Stone, Tile
  • Fireplace None
  • APPLIANCES Gas Cooktop
  • other interior Features High Speed Internet, Double Vanity, Eat-in Kitchen, Breakfast Bar, No Interior Steps, Kitchen Island, Pantry, Full Bth Master Bdrm, Separate Shwr Tub

Area & Lot

  • Status Sold
  • Date Sold August 11, 2023
  • Living Area2,086 Sq.Ft.
  • Lot Area8,564 Sq.Ft.
  • MLS® ID6547801
  • TypeResidential
  • YEAR BUILT1925
  • Architecture StylesRanch
  • View DescriptionCity Light View(s)
  • Elementary SchoolKenilworth Elementary School
  • Middle SchoolPhoenix Prep Academy
  • High SchoolCentral High School
  • School DistrictPhoenix Union High School District

Exterior

  • STORIES1
  • Garage Space2.0
  • water SourceCity Water
  • PoolNone
  • roofTile, Built-Up
  • lot featuresSprinklers In Rear, Sprinklers In Front, Alley, Desert Back, Grass Front
  • parkingRV Access/Parking, RV Gate, Garage Door Opener, Rear Vehicle Entry, Detached
  • HEAT TYPENatural Gas
  • AIR CONDITIONINGCentral Air, Ceiling Fan(s), Programmable Thmstat
  • sewerPublic Sewer

Financial

  • Sales Price$690,000
  • Real Estate Tax $5,515/yr

WORK WITH HEYMAN LUXURY